

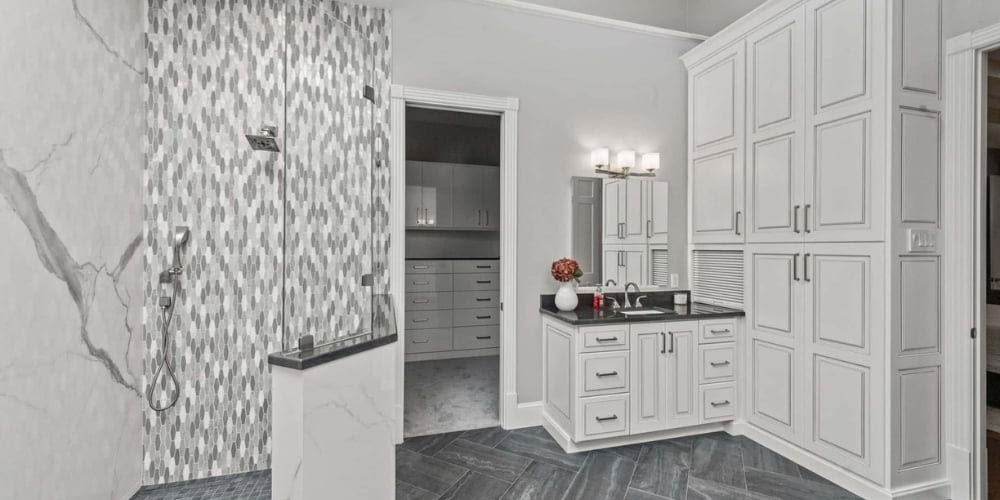
In this month’s newsletter, we’re getting straight to the fun part. Interior design!
Choosing tile, paint colors, and cabinet hardware is most homeowners’ favorite stage of the remodeling process. You get to play with color and imagine how a space feels in different wall shades. You’ll decide between chevron and herringbone tile on the bathroom floor.
What makes the fun part a lot less…fun? A disorganized process and missing information. But don’t worry, we got you!
Design Smarter, Not Harder
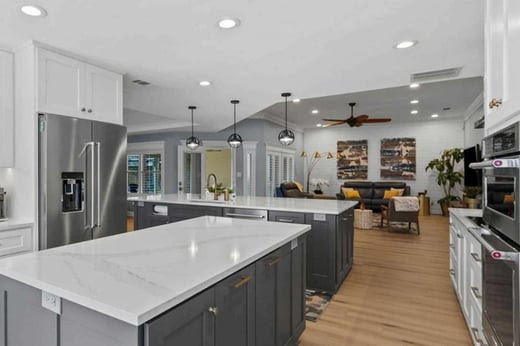
Most remodel regrets don’t come from big mistakes—they come from small design decisions that didn’t get enough thought. In this blog, we break down 9 design tips that can completely change how your space looks and functions. From layout tweaks to smarter material choices, these are the details that make a real difference. If you’re planning a remodel, this is the kind of insight you’ll wish you had earlier.
And Here’s How It All Comes Together
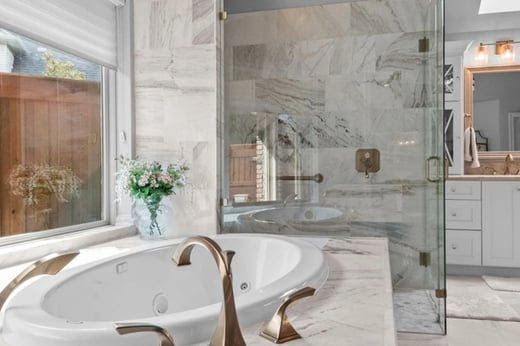
The hardest part of remodeling for homeowners is not knowing what’s coming next. That is, when you’re not partnered with a design-build team. In this blog, we walk through our full process so you can see how everything fits together. That clarity leads to better design decisions early on, when they matter most. When the process is clear, the entire experience feels more organized and more collaborative.

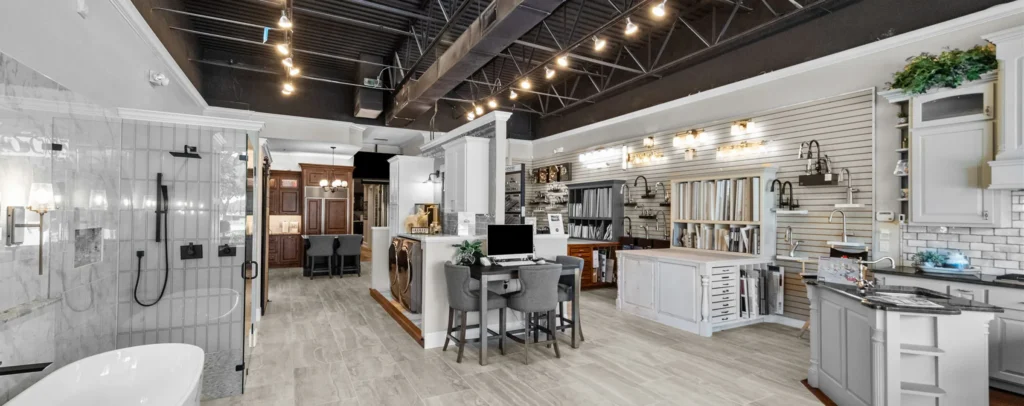
Where Design Decisions Get Easier and Your Outcome is Light-Years Better
Designing your remodel is a lot easier when you’re not just guessing from tiny samples or photos online. Being able to walk through a showroom, see full displays, and actually touch materials makes a big difference in how solid your decisions feel.
It also helps everything move a little more smoothly. You can make selections in one place, with top-notch guidance along the way, instead of piecing things together from multiple sources.
At the end of the day, it just makes the design phase feel less overwhelming and a lot more fun!
Some of our clients have even chosen entire displays for their remodels! We take it as proof of our design prowess and knowing what homeowners today are looking for. Visit our showroom to immerse yourself in inspiration!
This Month’s Featured Project: Kitchen & Dining Upgrade With Design Details That Wow!
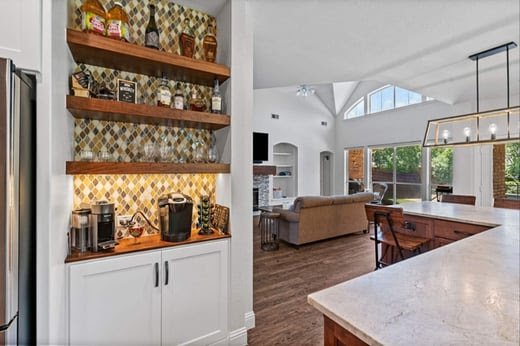
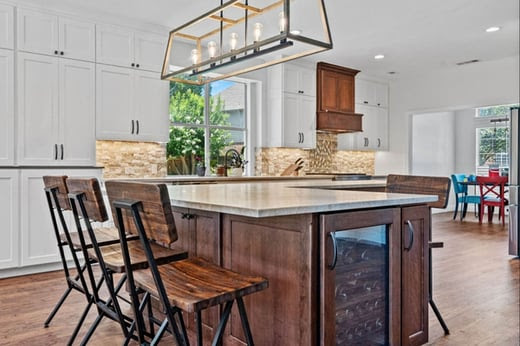
This kitchen was designed with entertaining in mind—and it shows in every detail. The two-tone cabinetry pairs crisp white perimeter cabinets with a rich walnut island, creating just the right balance of contrast and warmth.
A custom beverage center with a mosaic tile backdrop and floating shelves adds a dedicated space for hosting, while thoughtful touches (like hidden spice storage and integrated wine storage) keep everything functional without sacrificing style.
A textured travertine backsplash, layered lighting, clean architectural lines, and more design details make this project a real stunner.
Thank you for your time.